<-- style PDP --> 162 Melrose Street, Toronto - Detached for lease for $7,200
  • new
  • for lease
  • leased

162 Melrose Street

Toronto, Ontario, M8Y 1B5 - Mimico

$7,200

  • Neighbourhood

    Mimico

  • Major Intersection

    Royal York Rd / Evans Ave

  • Listed Since: 1 day(s)

  • Last update: today

Overview

  • Property Type

    Detached, 2-Storey

  • Bedrooms

    3

  • Bathrooms

    5

  • Basement

    Fin W/O

  • Kitchen

    1

  • Total Parking

    3 (1 Built-In Garage)

  • Lot Size

    Available Upon Request

  • Taxes

    n/a

  • Type

    Freehold

Property Description

Property description for 162 Melrose Street, Toronto

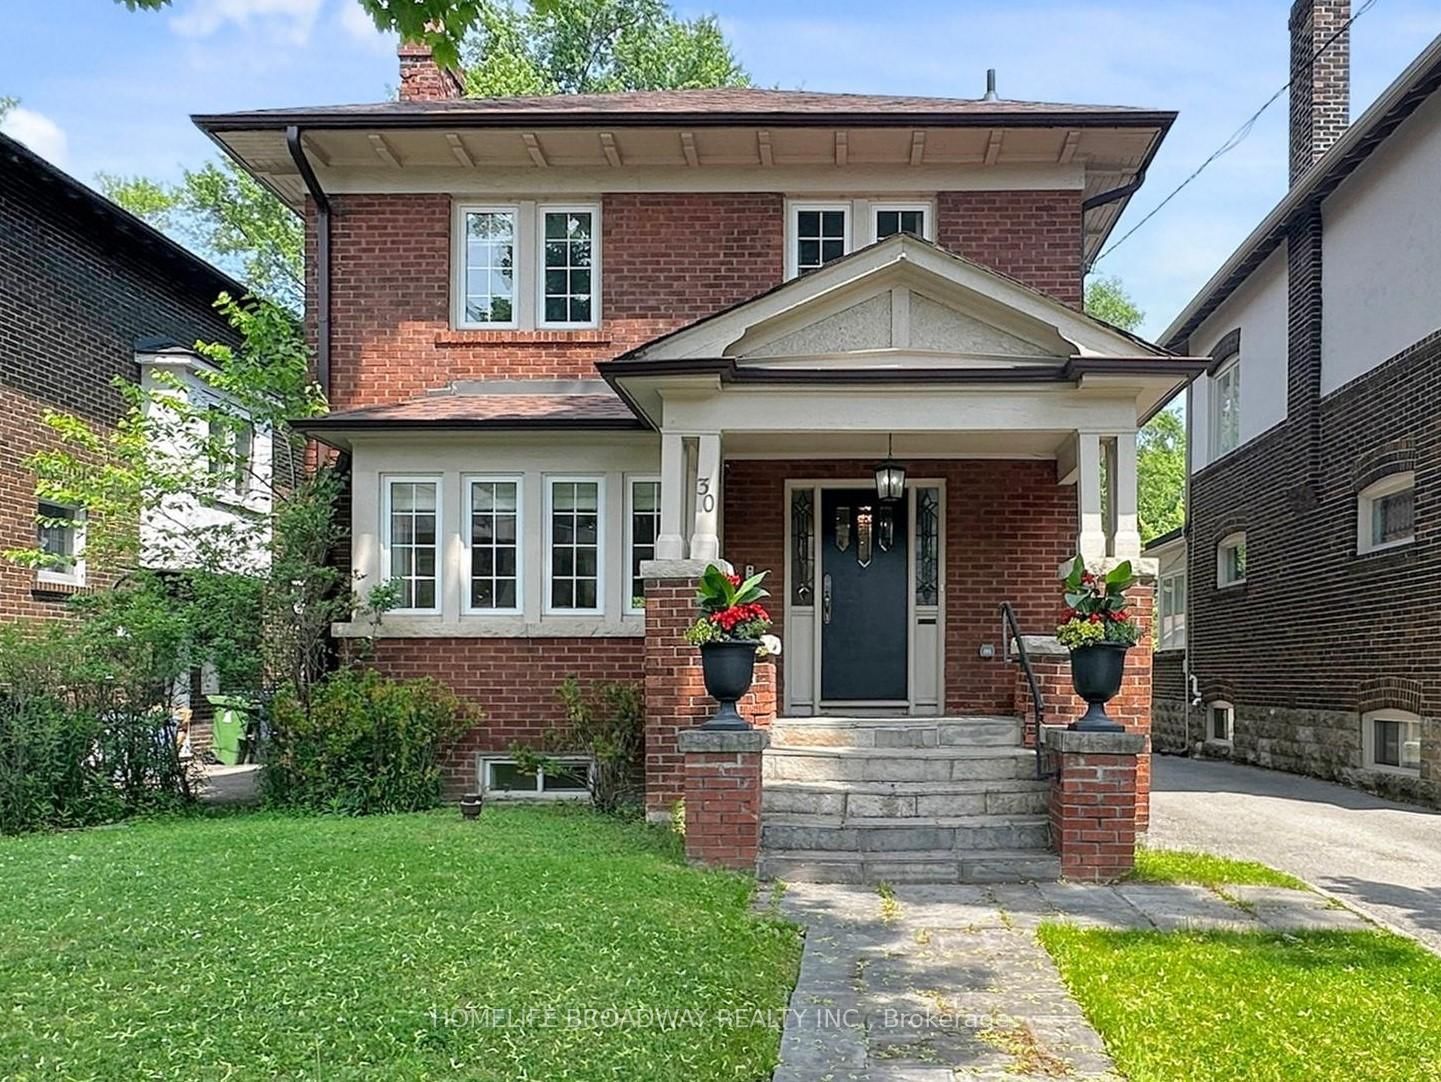
Timeless & Stately! This Stunner Will Never Go Out Of Style. Gorgeous Brickwork! Interior Design Is Spectacular! Open Concept Main-Floor Layout W/ Eat-In Island, Custom Fireplace Feature In Family Room & Beautiful Wainscotting In The Formal Dining Area. Primary Bedroom Is Fit For A King And/Or Queen! Sizeable Bedrooms W/ Ensuites! Massive Rec Room Downstairs W/ W/O To Backyard Ideal For Entertaining. Steps To Mimico Go Station & Mimico Village W/ San Remo Bakery, Revolver Pizza, Jimmy's Coffee & So Much More! 15-20 Mins To Downtown / Airport. Easy Access To Major Arteries 403/QEW. Ideal For Executives, Professionals & Those W/ A Taste For The Finer Things In Life!

Listed by KELLER WILLIAMS REFERRED URBAN REALTY

  • MLS #

    W14165344

  • Sq. Ft

    2000-2500

  • Sq. Ft. Source

    MLS

  • Lot Irregularities

    n/a

  • Year Built

    Available Upon Request

  • Pool

    None

  • Drive

    n/a

  • Garage

    Built-In, 1 spaces

  • Total Parking

    3

  • Family Room

    Y

  • Den

    Y

  • Exterior

    Brick

  • Fireplace

    Y

  • Roof

    Asphalt Shingle

  • Foundation

    Concrete

  • Elevator

    n/a

  • Water View

    n/a

  • Laundry Level

    n/a

  • Heat

    Forced Air

  • A/C

    Central Air

  • Water

    Municipal

  • Water Supply

    n/a

  • Sewers

    Sewers

  • Central Vac

    Y

  • Living

    5.83 x 4.51 ft Main level

    O/Looks Frontyard, Open Concept, Bay Window

  • Dining

    3.2 x 6.0 ft Main level

    Combined W/Kitchen, Wainscoting

  • Kitchen

    4.62 x 7.01 ft Main level

    Eat-In Kitchen, Fireplace

  • Primary

    5.83 x 3.83 ft Upper level

    5 Pc Ensuite

  • Br

    3.49 x 3.24 ft Upper level

    3 Pc Bath

  • Br

    5.88 x 3.97 ft Upper level

    3 Pc Bath

  • Br

    5.17 x 7.1 ft Upper level

    W/O To Yard

  • MLS #

    W14165344

  • Sq. Ft

    2000-2500

  • Sq. Ft. Source

    MLS

  • Lot Irregularities

    n/a

  • Year Built

    Available Upon Request

  • Pool

    None

  • Drive

    n/a

  • Garage

    Built-In, 1 spaces

  • Total Parking

    3

  • Family Room

    Y

  • Den

    Y

  • Exterior

    Brick

  • Fireplace

    Y

  • Roof

    Asphalt Shingle

  • Foundation

    Concrete

  • Elevator

    n/a

  • Water View

    n/a

  • Laundry Level

    n/a

  • Heat

    Forced Air

  • A/C

    Central Air

  • Water

    Municipal

  • Water Supply

    n/a

  • Sewers

    Sewers

  • Central Vac

    Y

  • Living

    5.83 x 4.51 ft Main level

    O/Looks Frontyard, Open Concept, Bay Window

  • Dining

    3.2 x 6.0 ft Main level

    Combined W/Kitchen, Wainscoting

  • Kitchen

    4.62 x 7.01 ft Main level

    Eat-In Kitchen, Fireplace

  • Primary

    5.83 x 3.83 ft Upper level

    5 Pc Ensuite

  • Br

    3.49 x 3.24 ft Upper level

    3 Pc Bath

  • Br

    5.88 x 3.97 ft Upper level

    3 Pc Bath

  • Br

    5.17 x 7.1 ft Upper level

    W/O To Yard

Thinking of Selling?

Find Out Your Home’s Value in Today’s Market!

No Email or Signup is required to view your home estimate.

estimate your home value

Contact Manoj Kukreja

Sales Representative,
Century 21 People’s Choice Realty Inc.,
Brokerage
(647) 576 - 2100

Manoj profile avatar

Property History

Property history for 162 Melrose Street, Toronto

This property has been sold 2 times before. Create your free account to explore sold prices, detailed property history, and more insider data.

Sign In / Register

Thinking of Selling?

Find Out Your Home’s Value in Today’s Market!

No Email or Signup is required to view your home estimate.

estimate your home value

Contact Manoj Kukreja

Sales Representative, Century 21 People’s Choice Realty Inc., Brokerage
(647) 576 - 2100

Manoj profile avatar

Recent Sold Listings in Mimico, Toronto

Popular Cities